Listed by Robin McCary CA DRE# 01451230 with eXp Realty of Greater Los Angeles, Inc. 818-974-0613
Robin McCary
25126 Steinbeck H
$2,900/mo
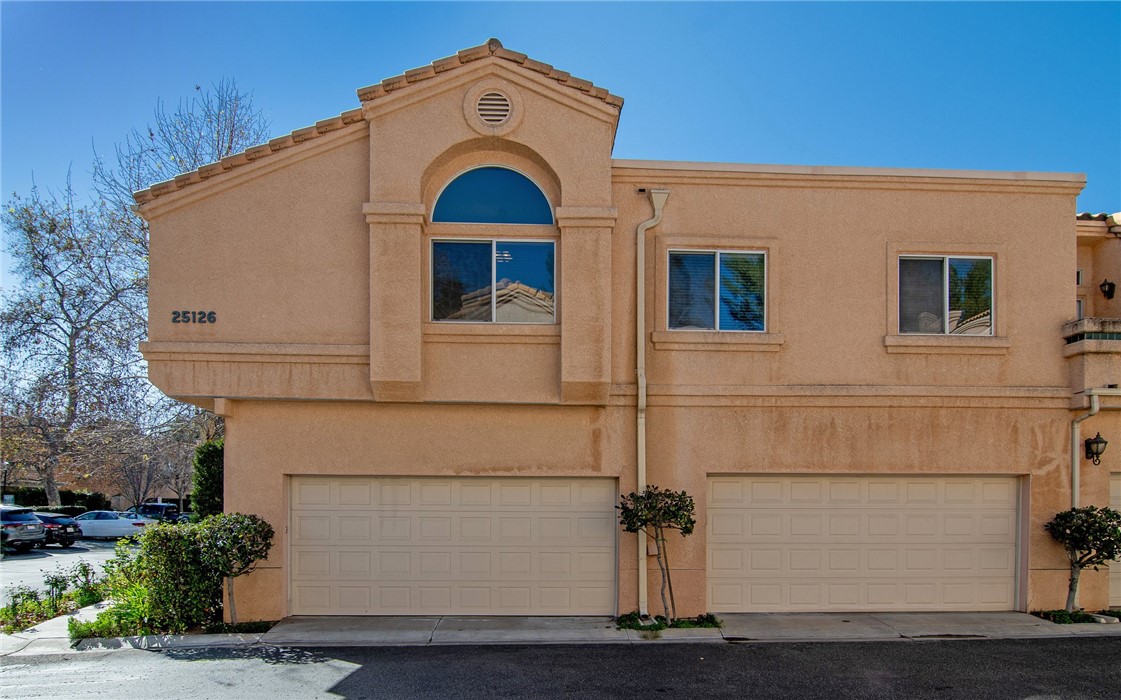
25126 Steinbeck H, Stevenson Ranch, CA 91381
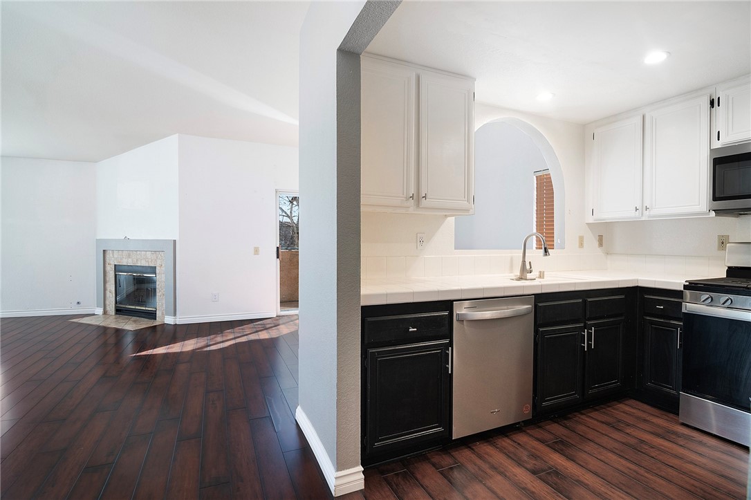
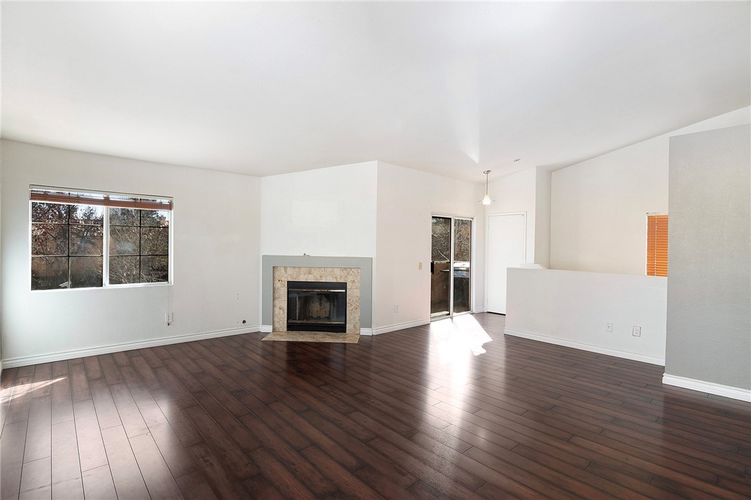
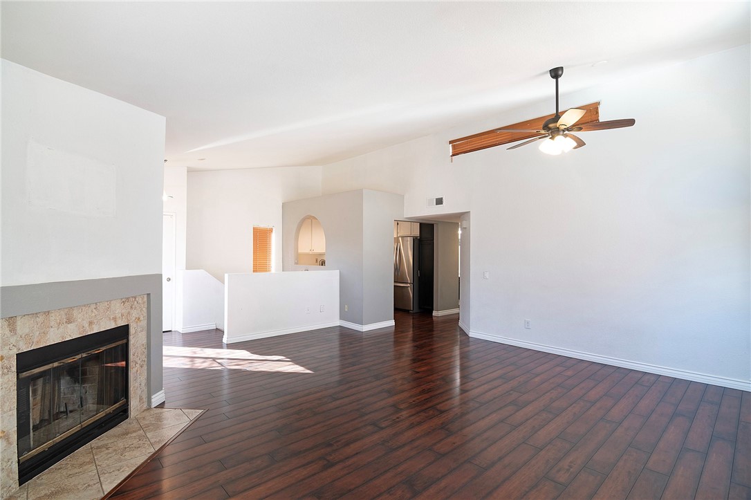
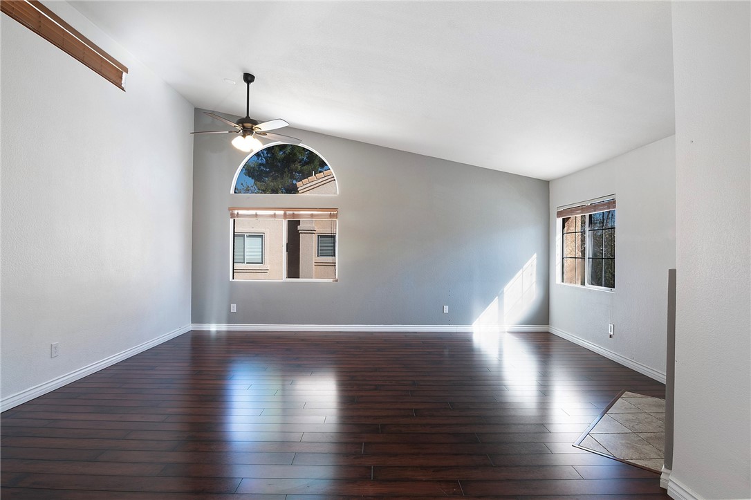
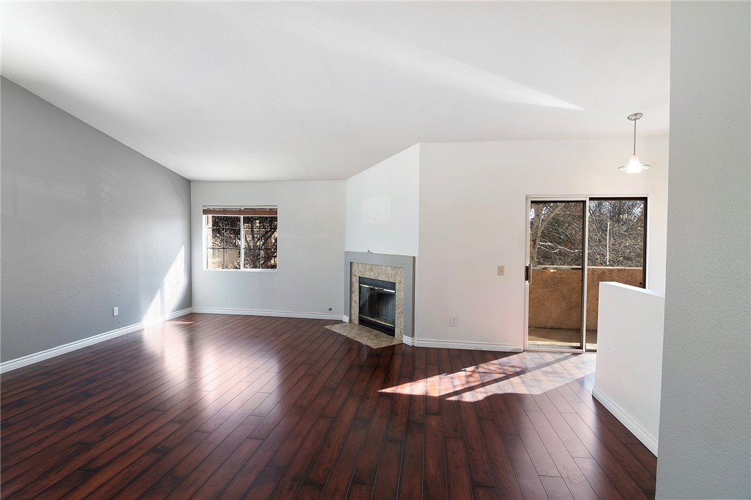
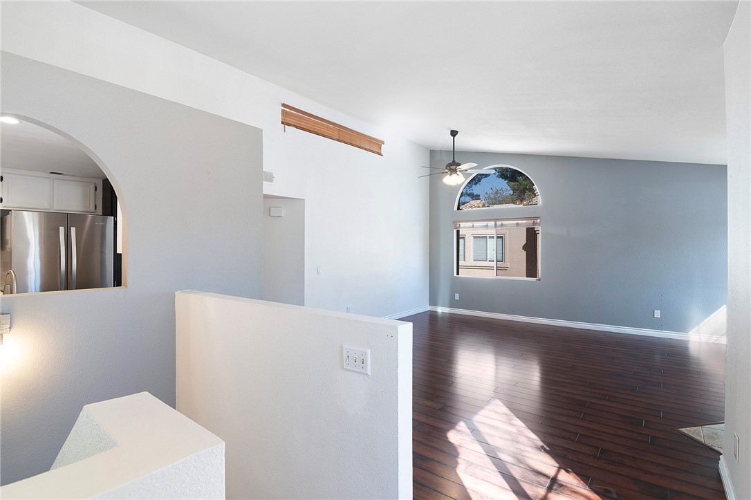
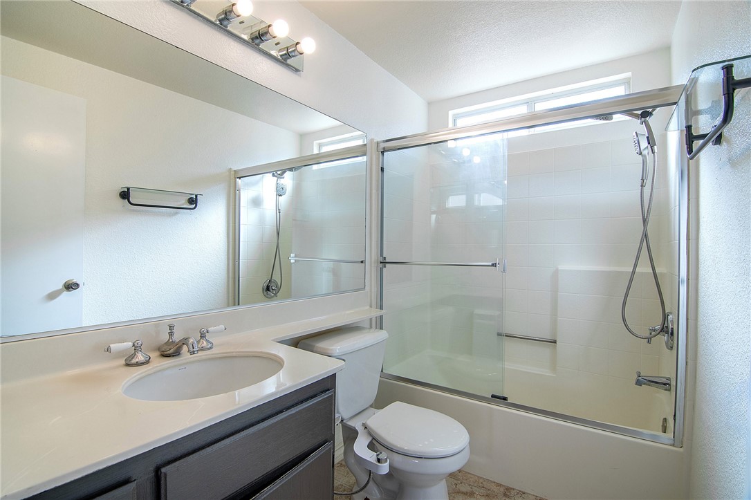
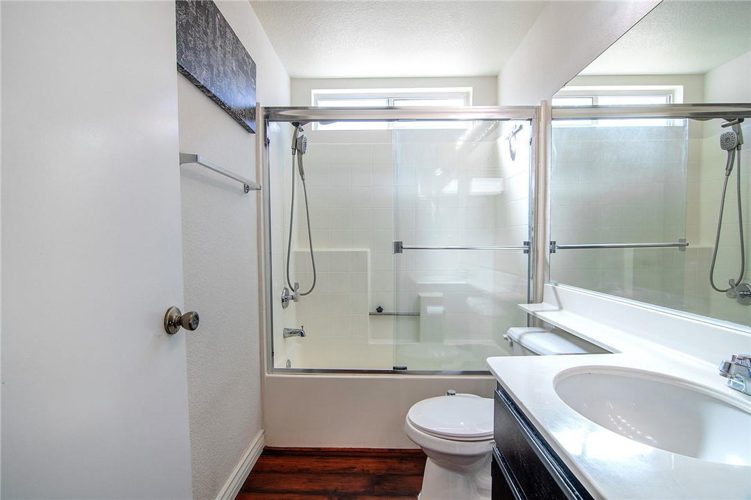
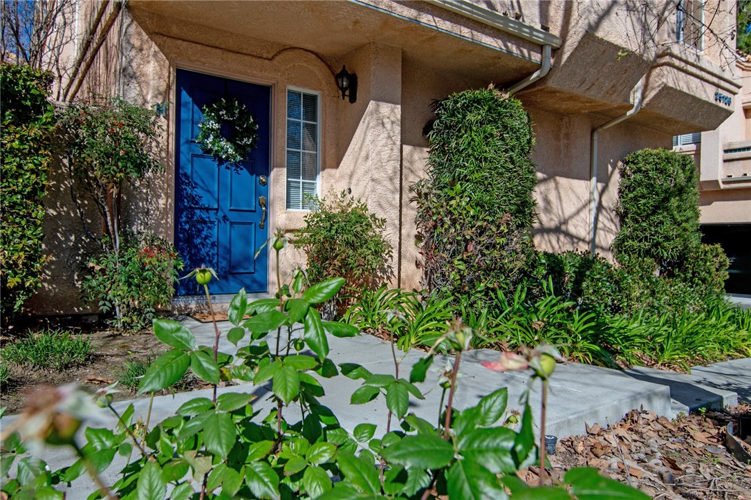
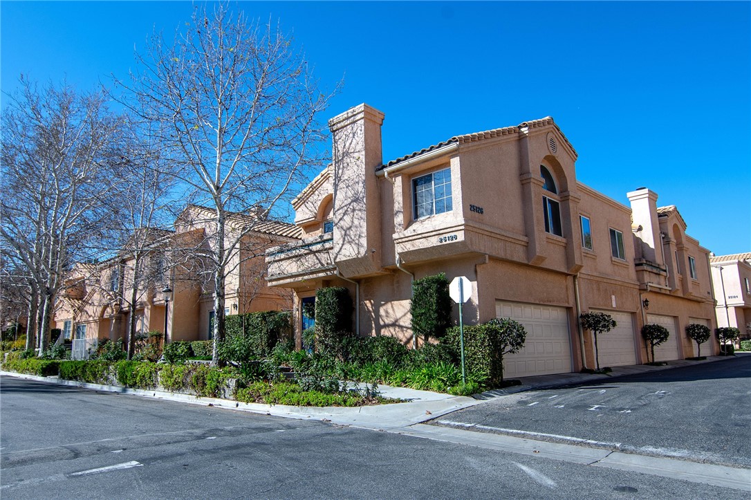
Welcome to this beautifully updated end-unit townhome in the heart of Stevenson Ranch, offering 2 spacious bedrooms, 2 full bathrooms, and an abundance of natural light throughout. Soaring vaulted ceilings, recessed lighting, and stylish laminate flooring create an airy, modern feel from the moment you step inside.
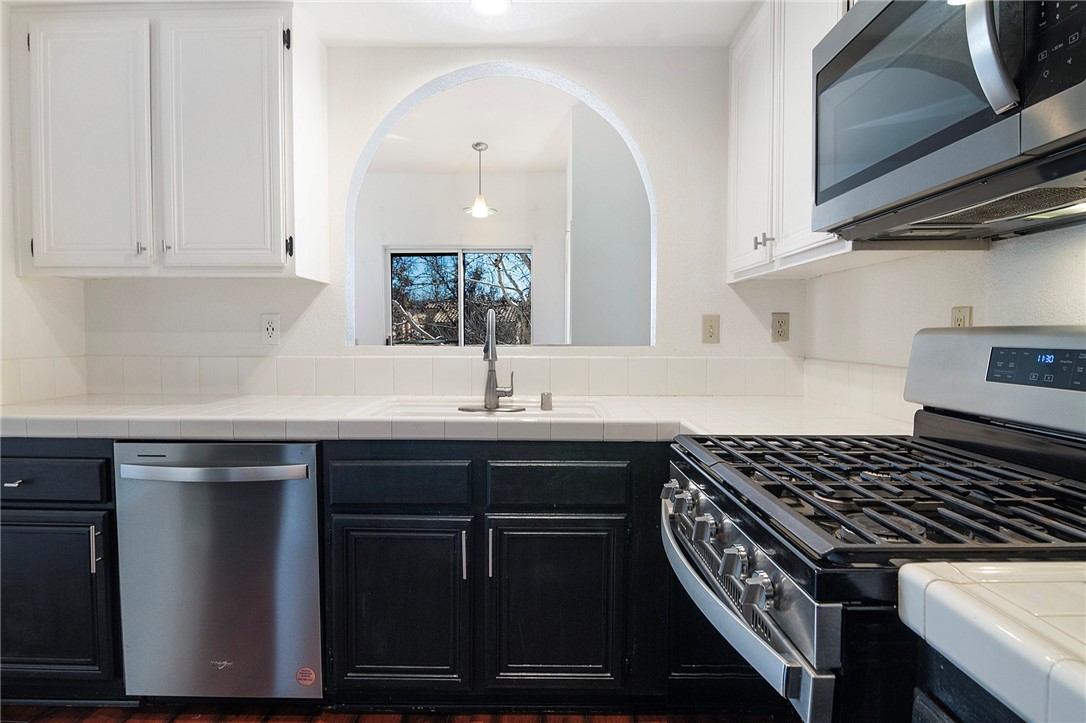
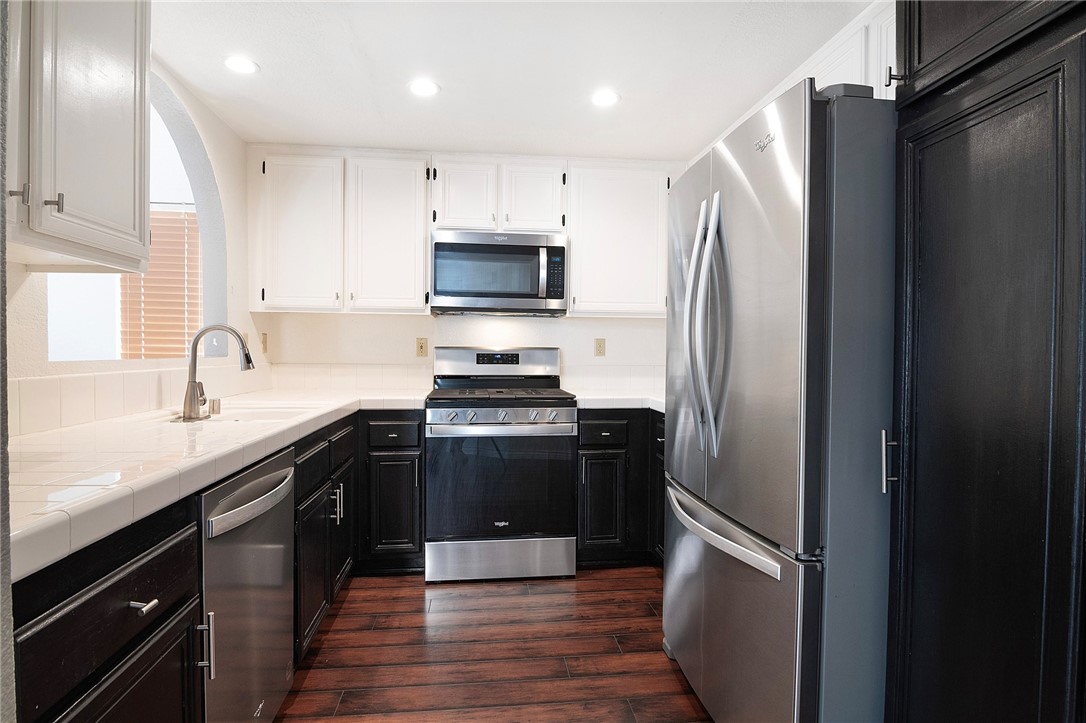
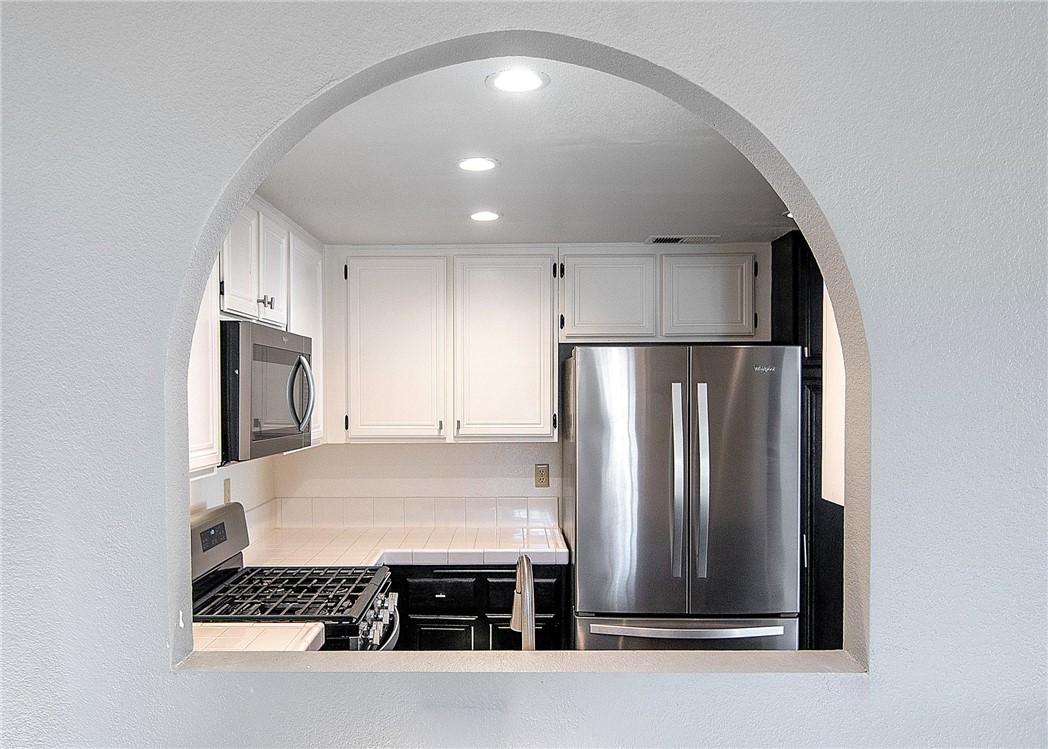
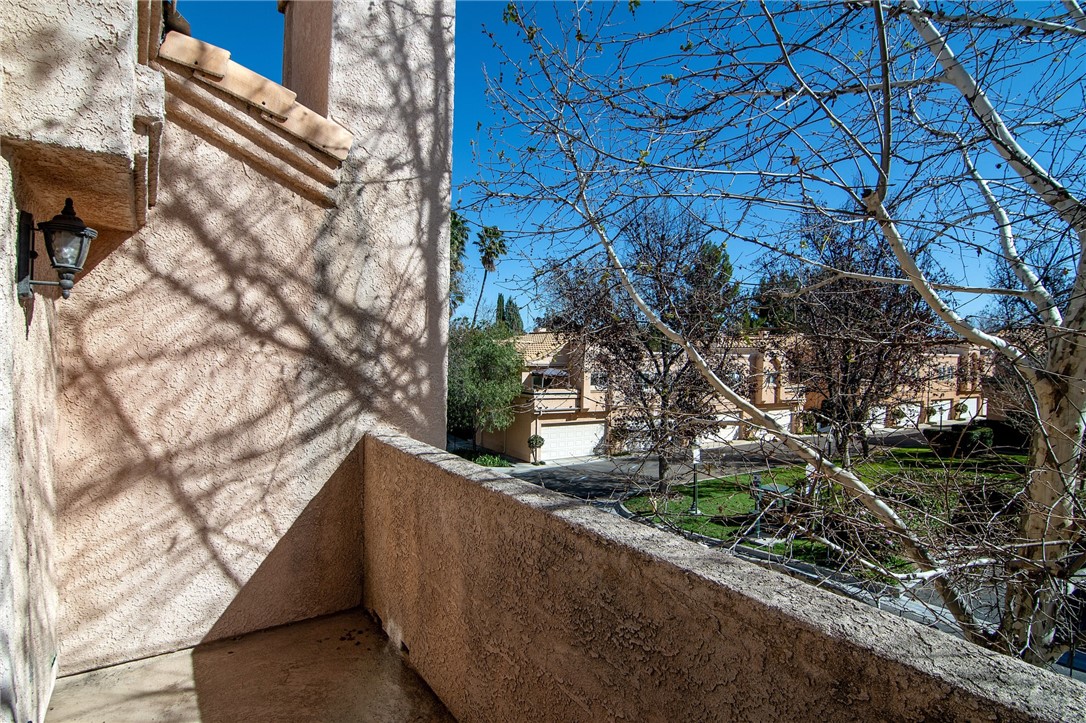
The kitchen is thoughtfully designed with stainless steel appliances and a chic two-tone cabinetry scheme featuring rich dark lowers and crisp light uppers for a true designer touch. It flows seamlessly into the dining area and inviting living room, complete with a cozy fireplace and access to a private balcony which is perfect for morning coffee or unwinding in the evening.
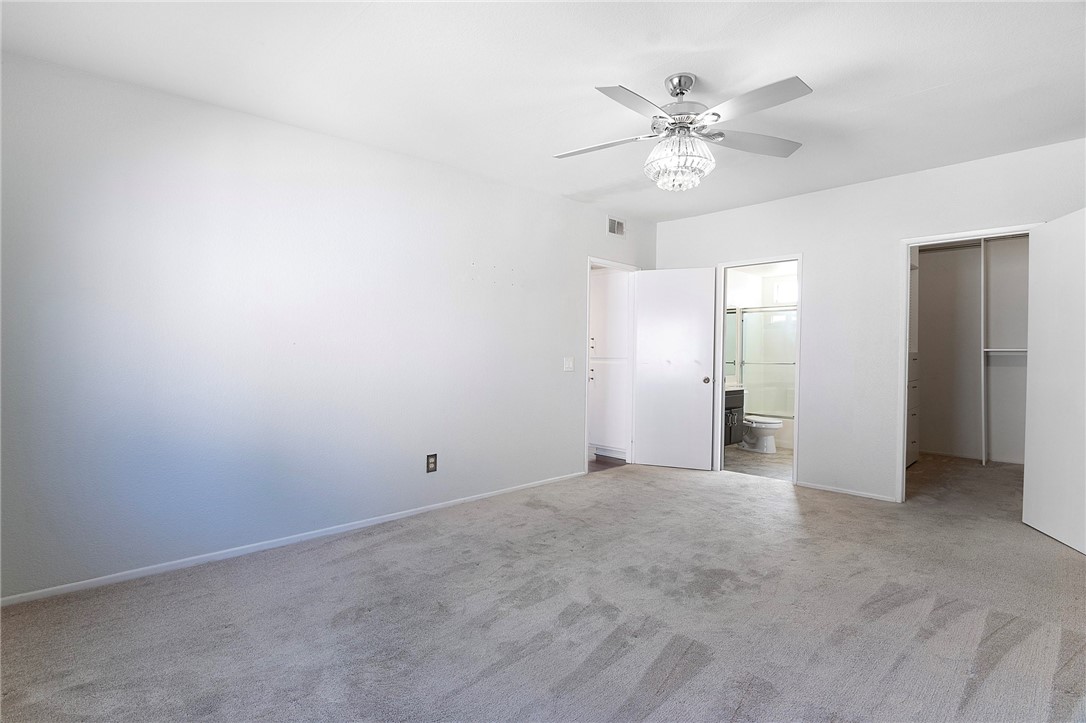
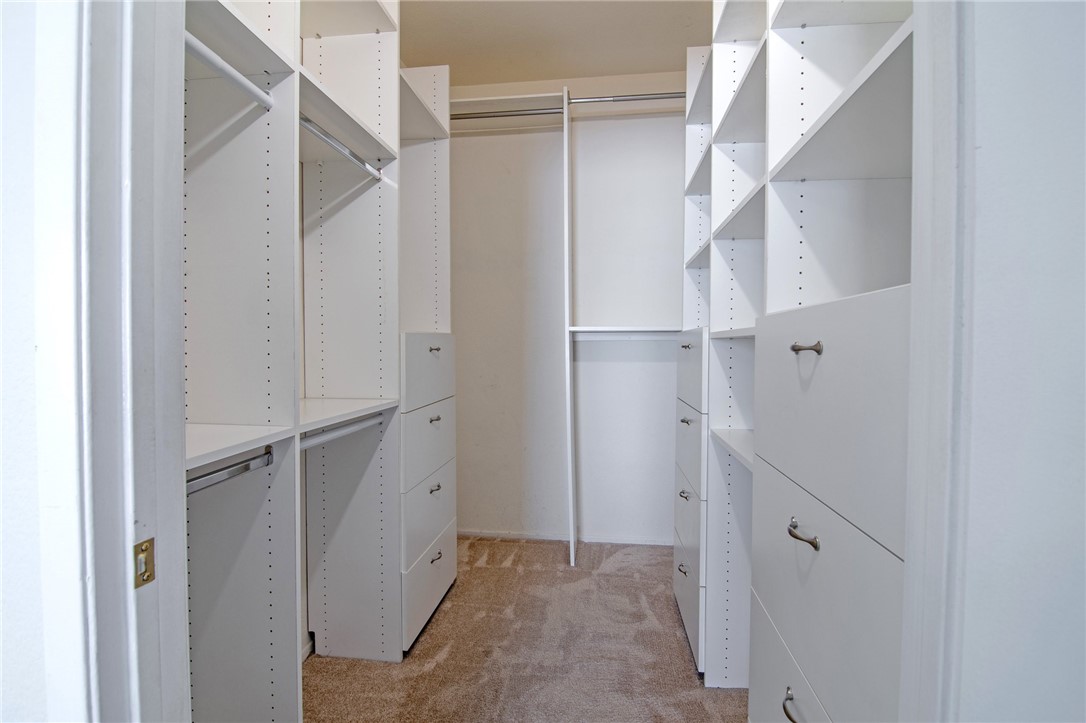
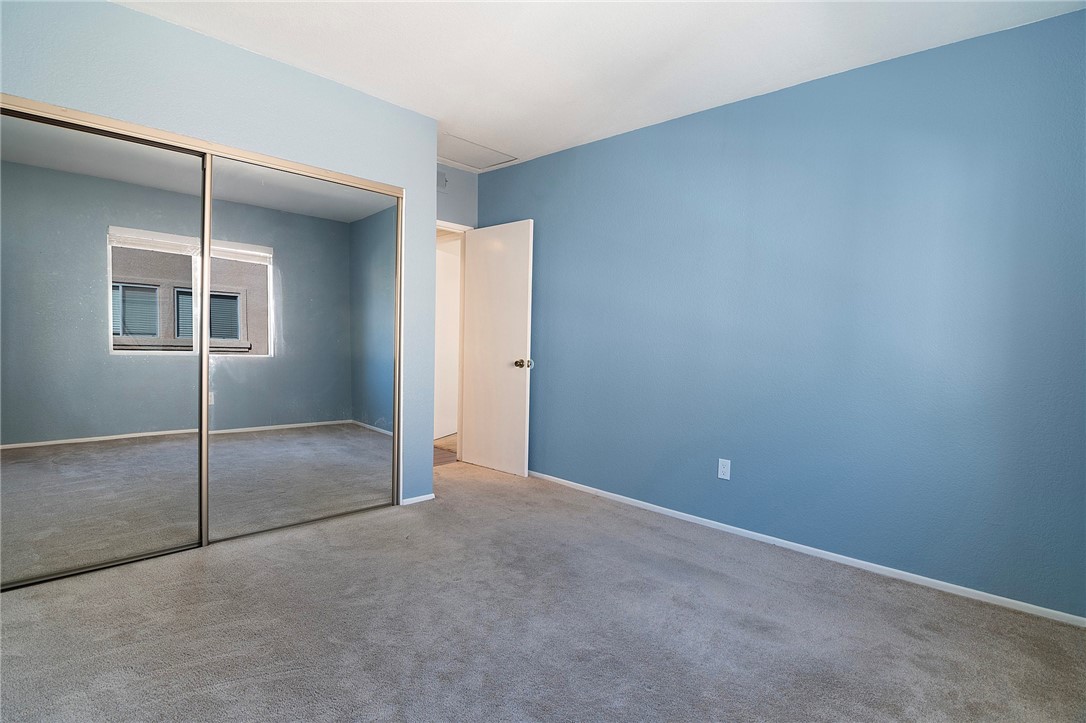
The primary suite is generously sized and features high ceilings, a ceiling fan, and a walk-in closet. The secondary bedroom is versatile and ideal for guests, a home office, or additional living space.
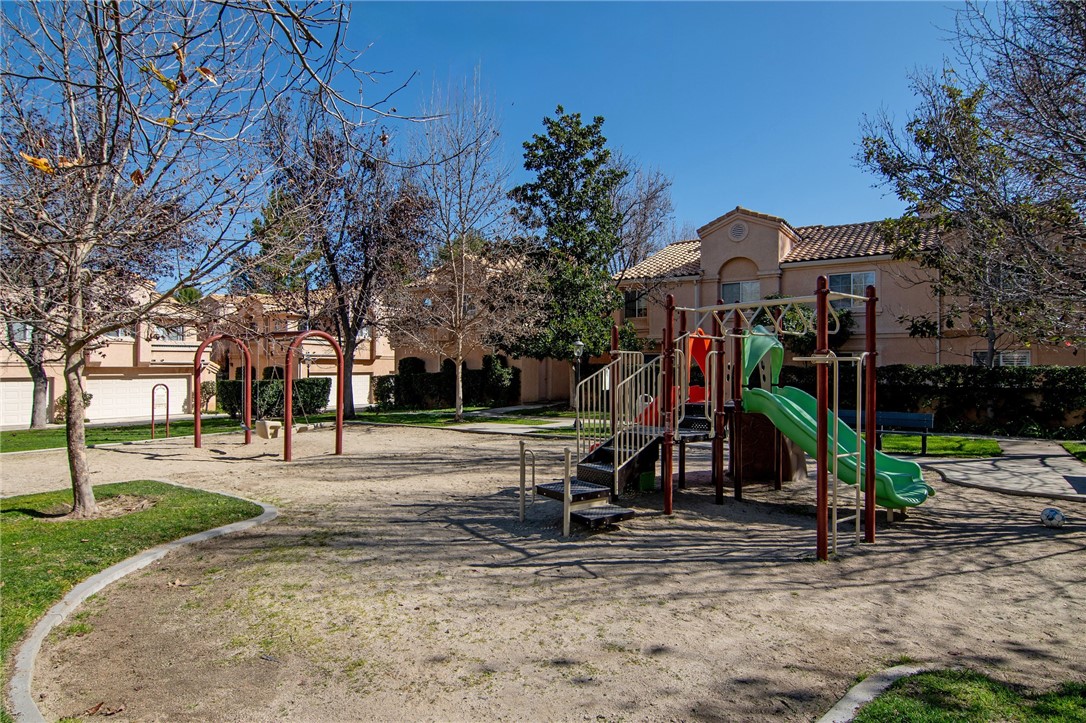
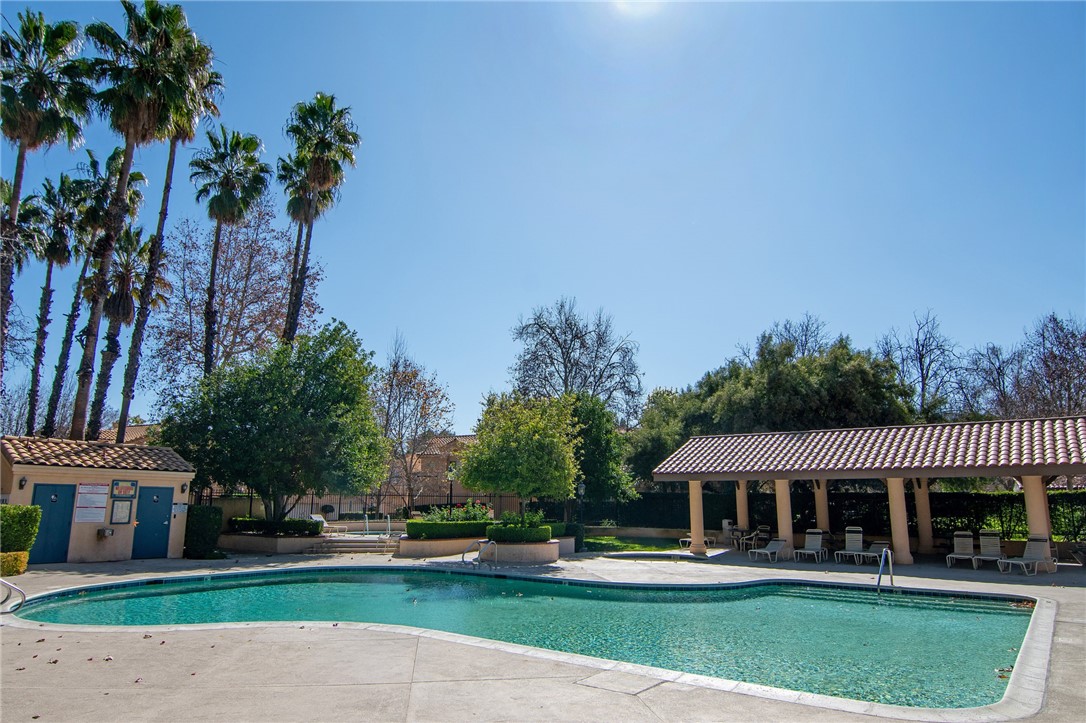
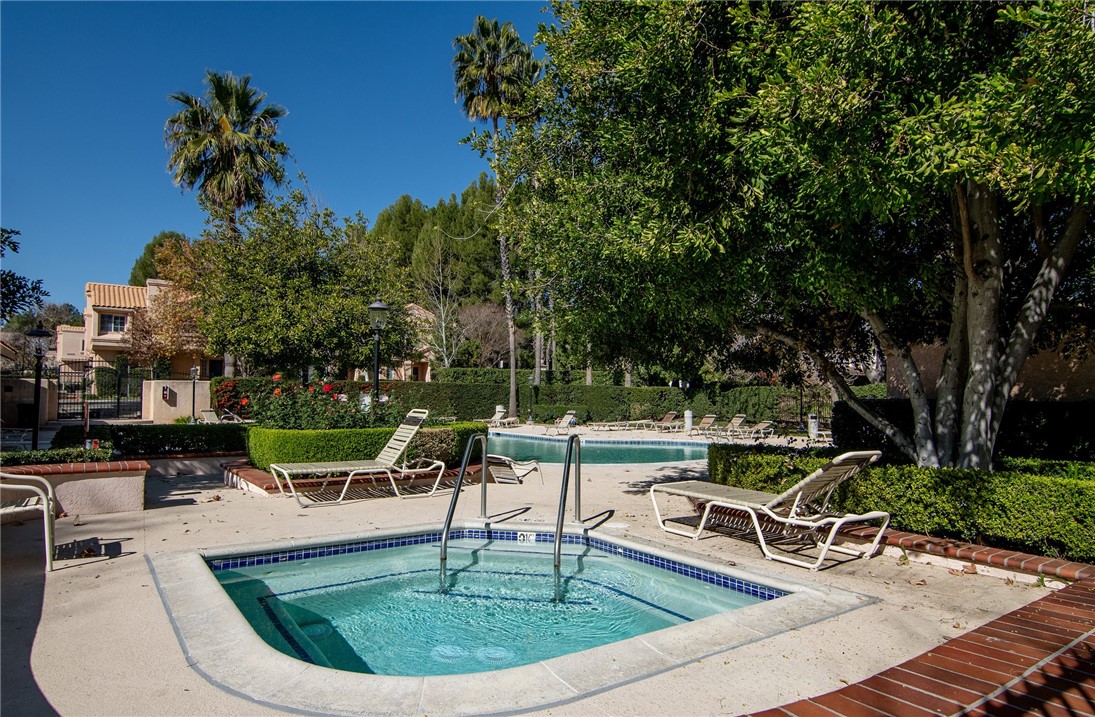
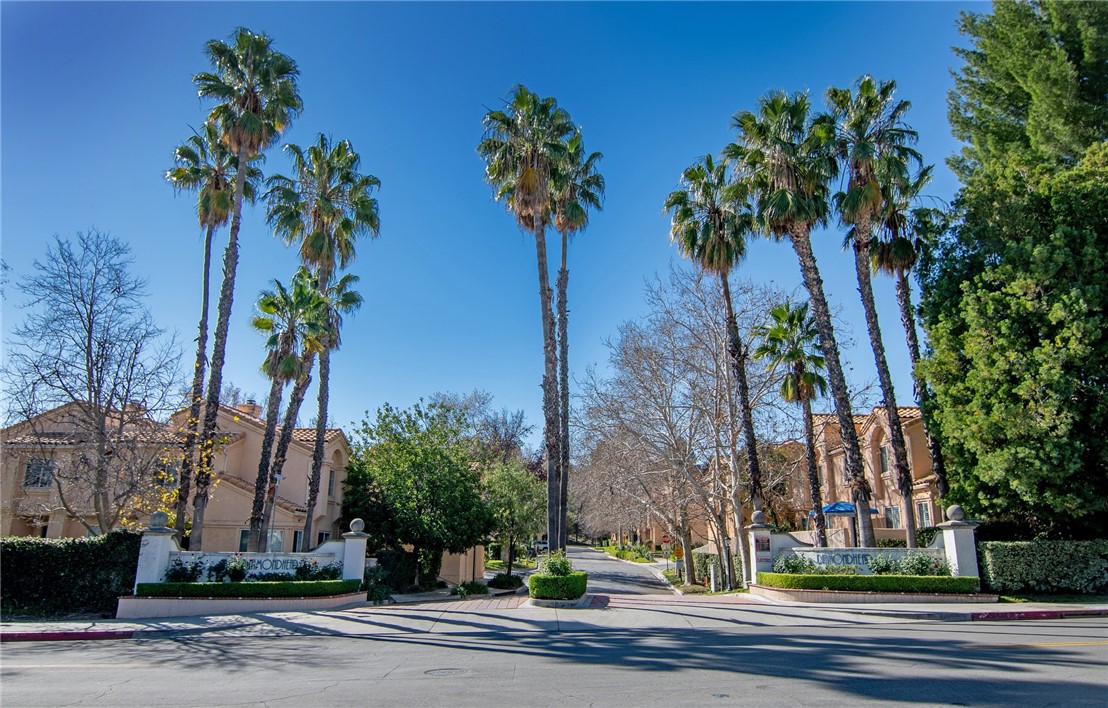
Additional highlights include a direct-access two-car garage with epoxy flooring and a full-size laundry area with washer and dryer. Ideally situated near guest parking, the community pool, and playground, this home combines comfort and convenience. Located just minutes from the 5 Freeway, Pico Canyon stairs, Stevenson Ranch Marketplace, dining, shopping, and more -- this townhome truly has it all.